04 — Hospitality
Pickle & Pour
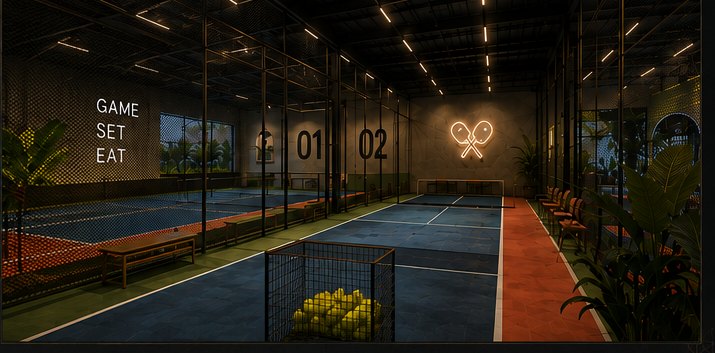
A pickleball café proposal across two levels: planted courtyard dining, a green terrazzo counter, neon-lit lounges and two indoor courts.
Cue — A café where sport is the social ritual.
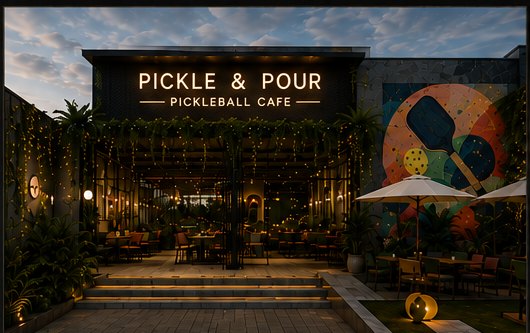
Kilpauk, Chennai, Design proposal, 2026, Hospitality, BUILDCUE
- Location
- Kilpauk, Chennai
- Typology
- Commercial · Hospitality
- Built-up
- 4,937 sq.ft
- Levels
- Ground + First
- Services
- Spatial design · Interiors
- Status
- Design proposal
The plan alternates between play and pause. Courts are visible from the café floor, so the game becomes the room's moving artwork and spectators are never separated from players.
Colour does the branding: deep greens, clay reds and blue tile carry through furniture, joinery and lighting, while planting keeps a sport interior feeling like a garden.
- Two indoor pickleball courts
- Planted courtyard dining and terrace
- Neon typography and playful material palette
- Lounge, locker and social zones on one loop
Next
What’s your cue?

